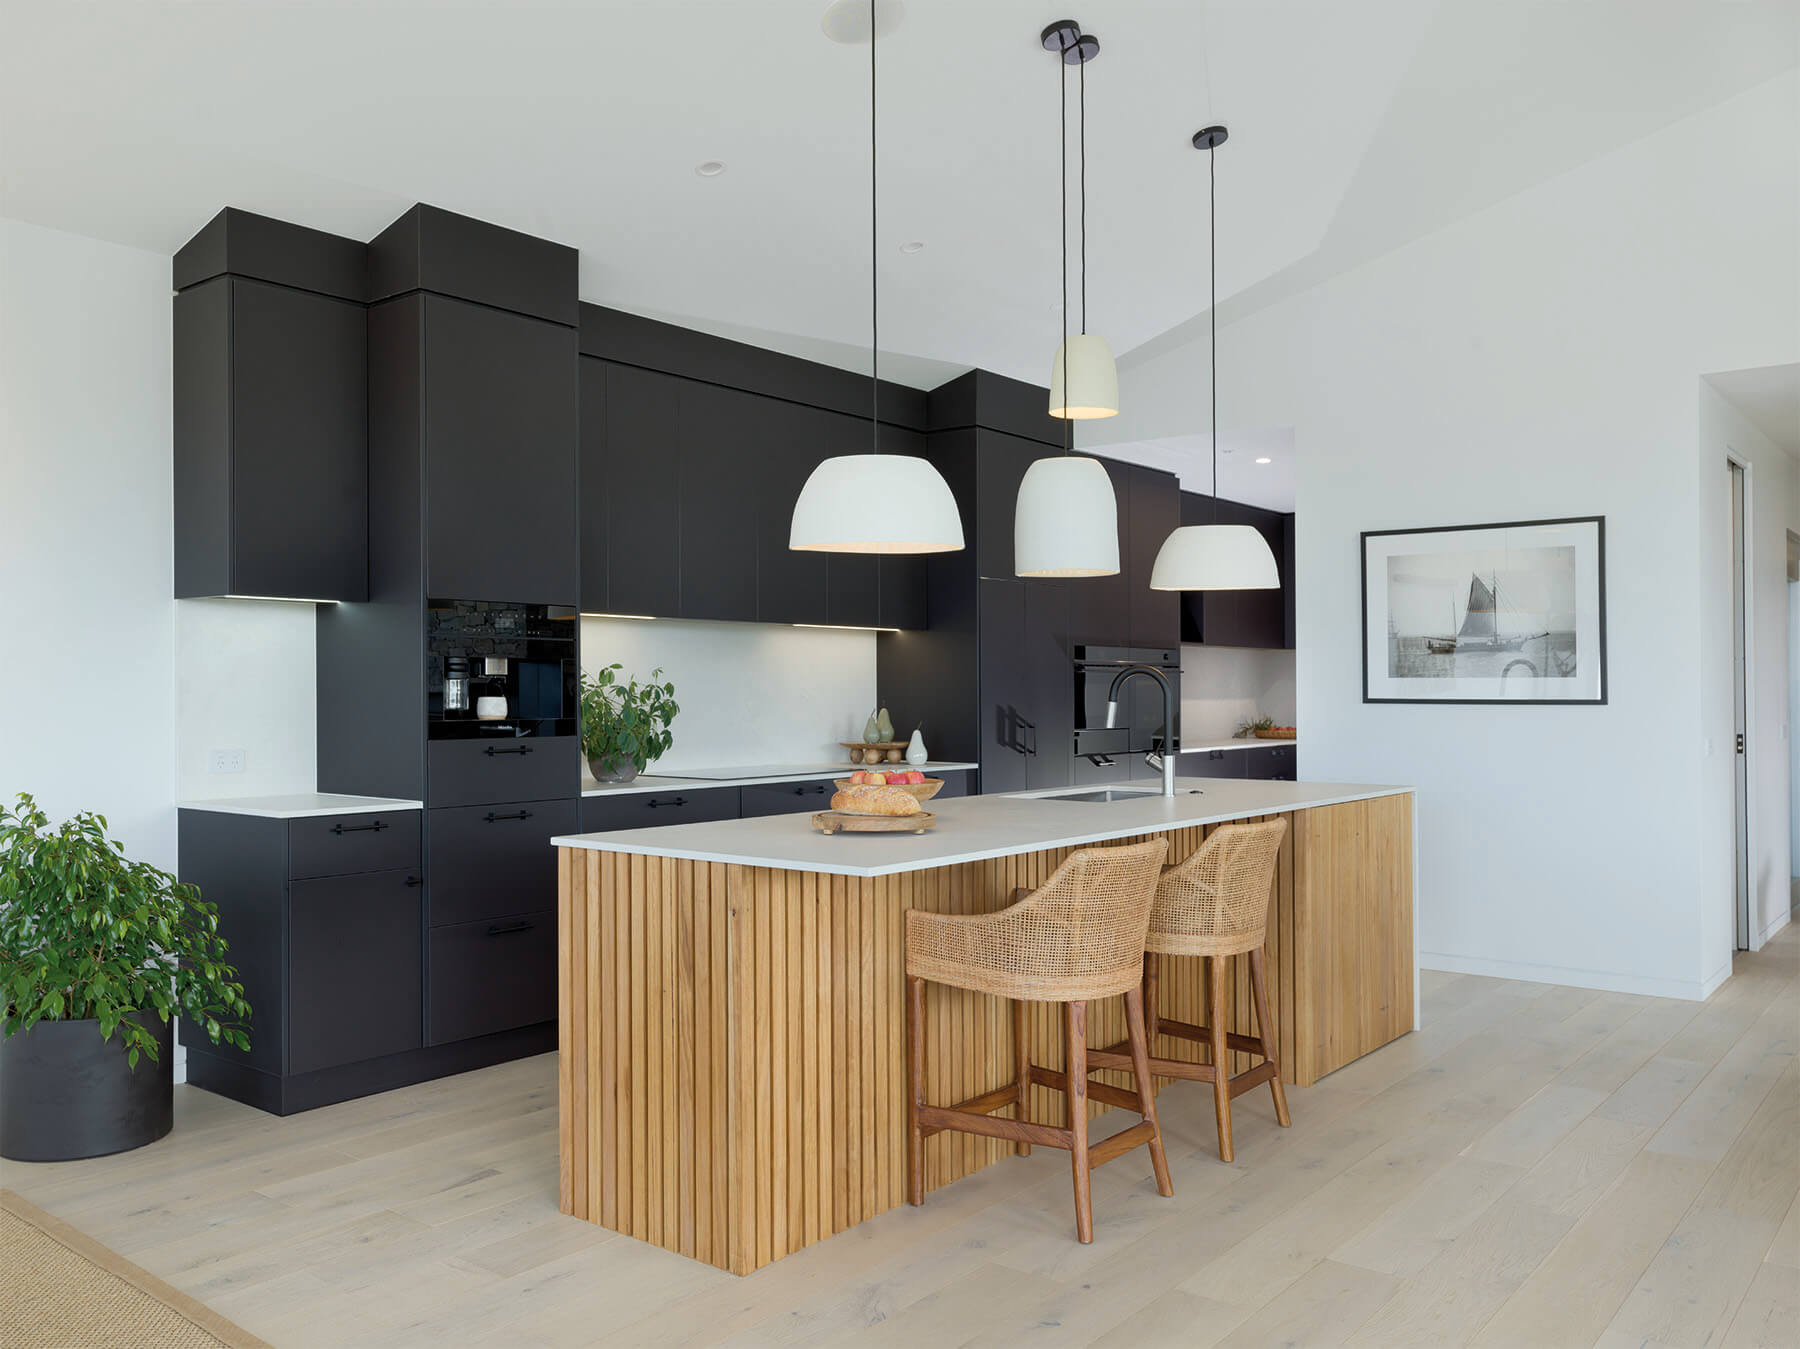
Custom Cabinet Maker. Interior Design Studio. Registered Builder. South Gippsland & Bass Coast

Your project is handled by an award-winning team that's been doing this since 1980. Book your free consultation and see your finished space in 3D before we build a thing.

Multi-Award Winning Design & Craftsmanship

Accredited Interior Designers

45 Years of Local Craftsmanship

Free Initial Consultation

Registered Building Practitioner

Free 3D Design Render

10-Year Warranty

Multi-Award Winning Design & Workmanship

Accredited Interior Designers

45 Years of Local Craftsmanship

Free Initial Consultation

Registered Building Practitioner

Free 3D Design Render

10-Year Warranty

Your Space Built By The People Who Designed It

Most projects involve a designer, a cabinet maker, a builder, and whoever’s job it is to make sure they’re all talking to each other. Usually, that last job falls to you.

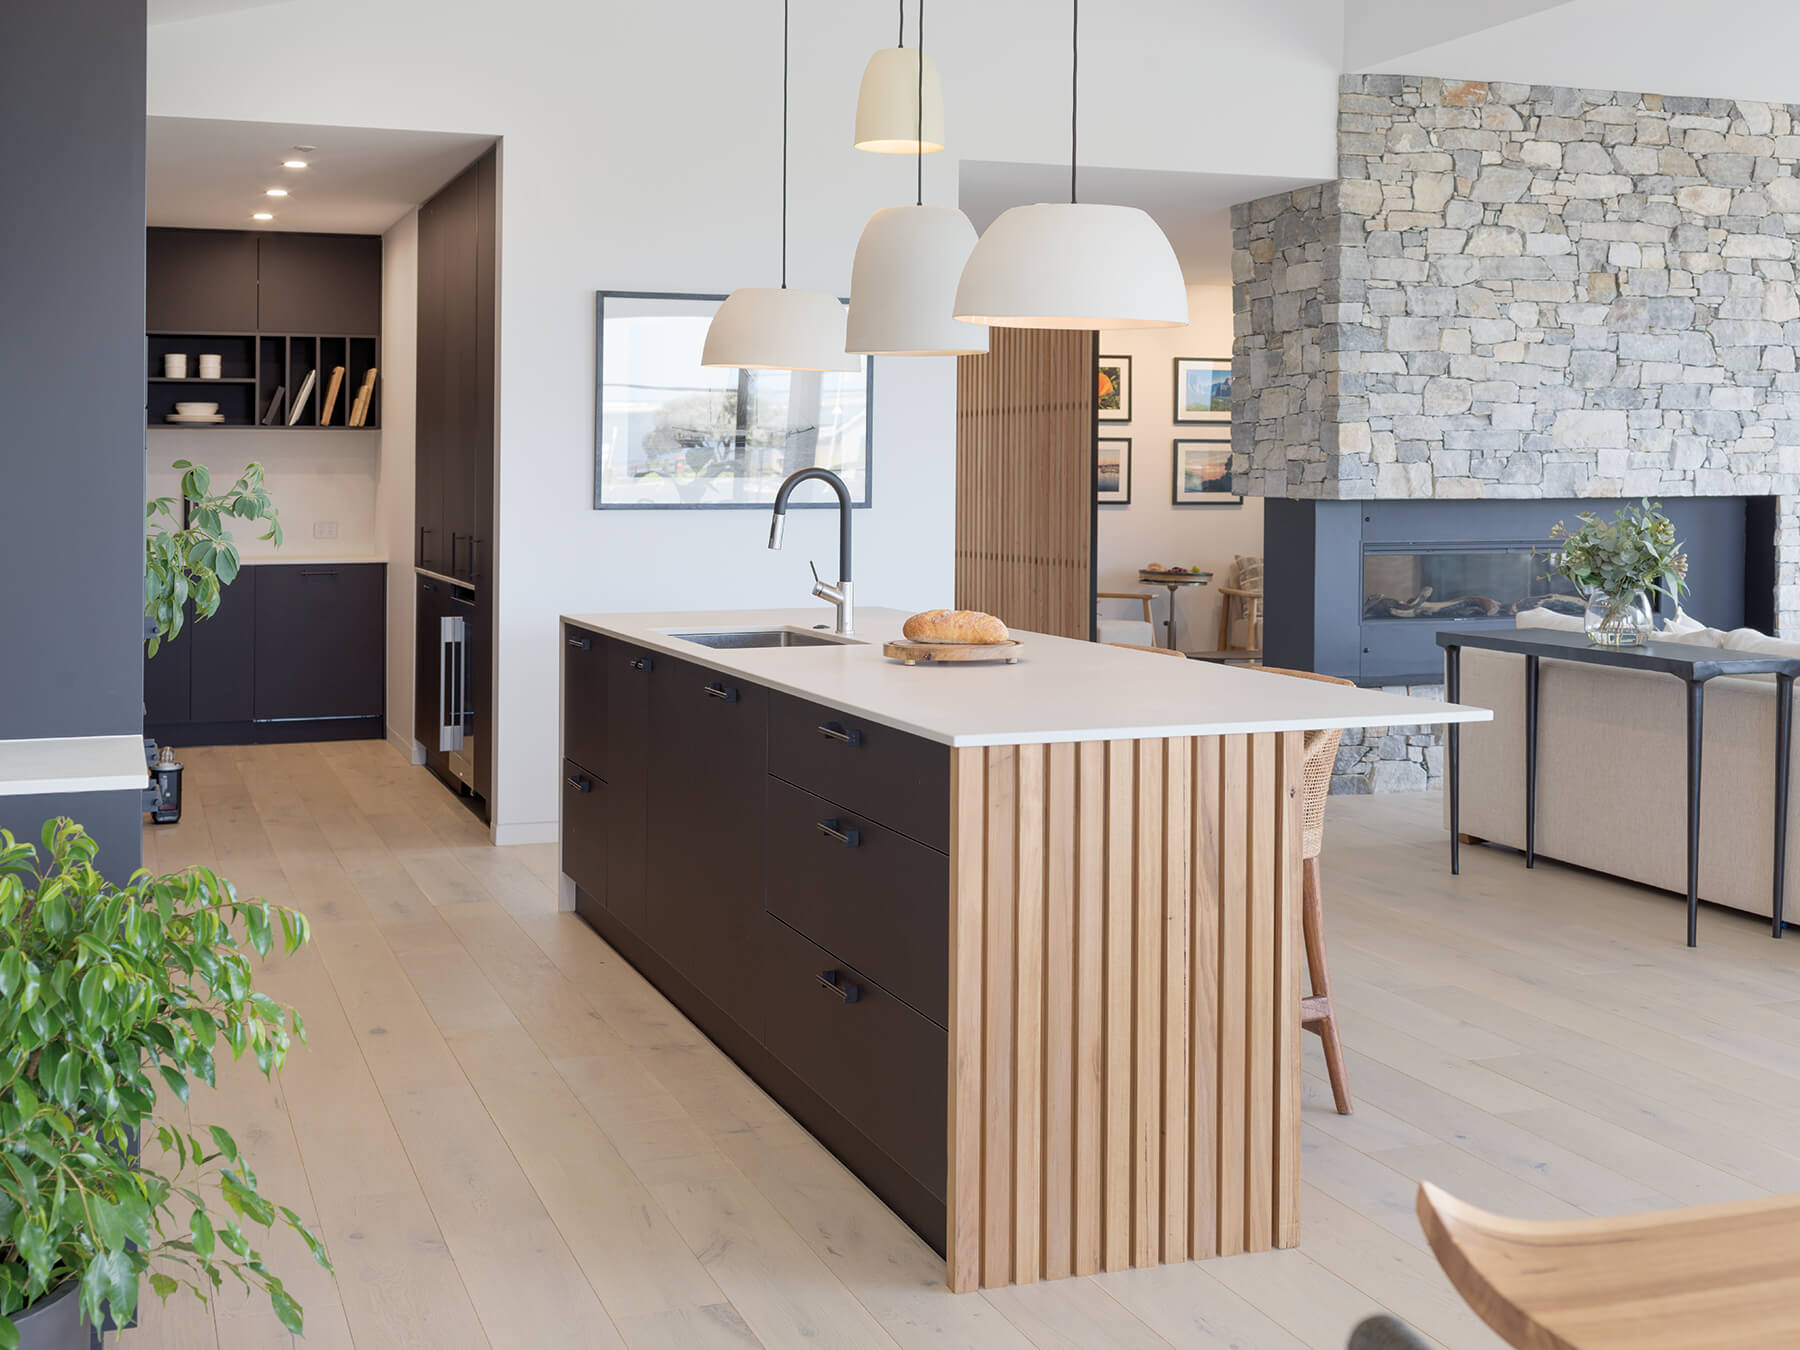
We’ve set things up differently. One team handles the design, builds the cabinetry, and manages the project: kitchens, bathrooms, full interior renovations, new build cabinetry, the lot. Nothing gets lost in handover.

Your All-in-One Team

Nothing gets lost between drawing and building

The same people who design your space are the ones who build it. What you approve is what you get.

One person, the whole way through

Your Projects Desk Manager connects every part of your project - from your designer through to your installation team - so you always know who to call.

Built around how you actually live

Our designers spend time understanding your home before they design anything, not the other way around.

Two generations of getting this right

This business has been part of the South Gippsland and Bass Coast community since 1980. Two generations of the Bruce family have built their reputation one project at a time, and that is not something we take lightly.
What We Take On

Design

Interior concept design, floor plans, 3D rendering and full specifications, giving you a clear picture of your finished space before anything is built.

Custom Cabinetry

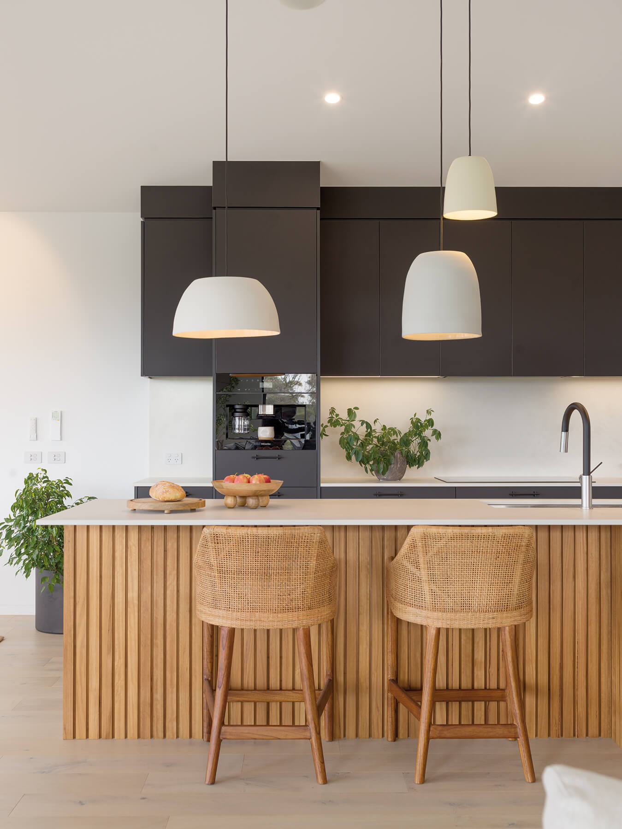
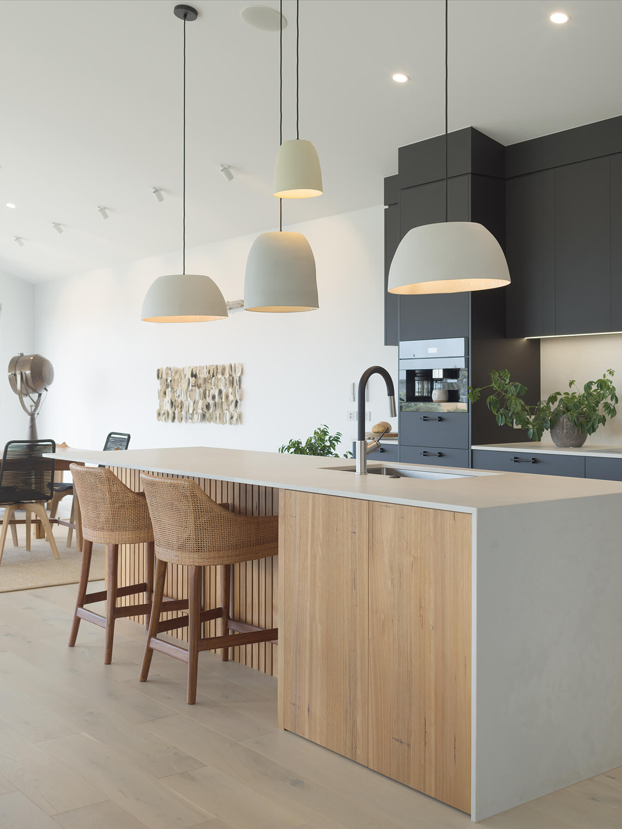
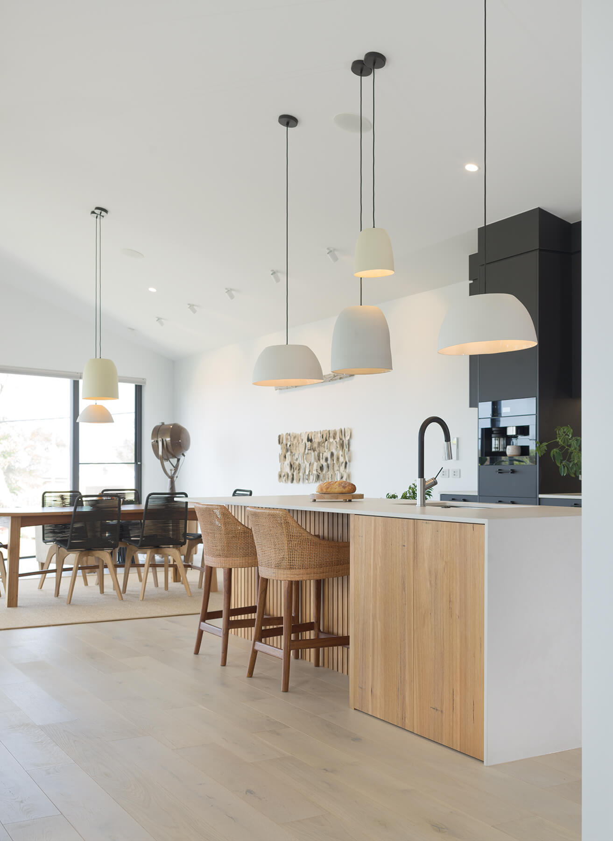
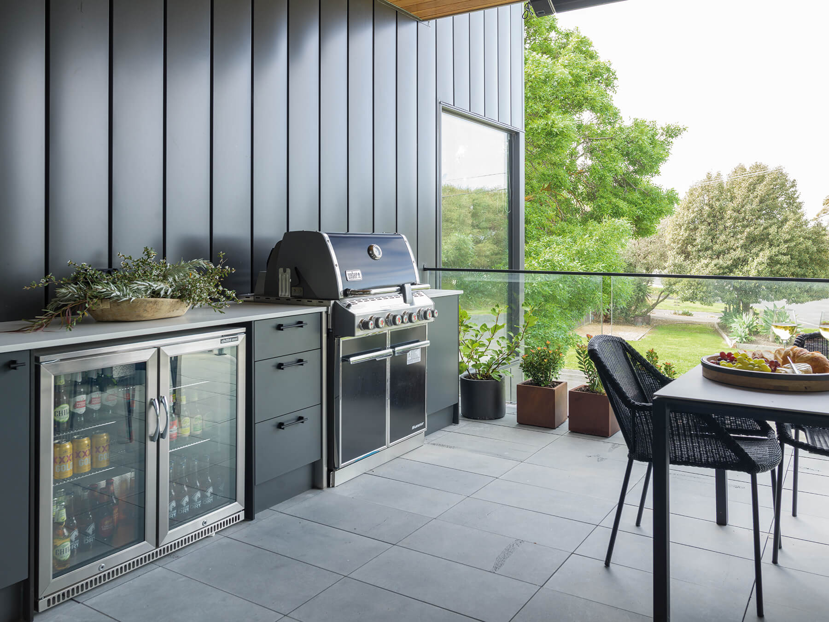
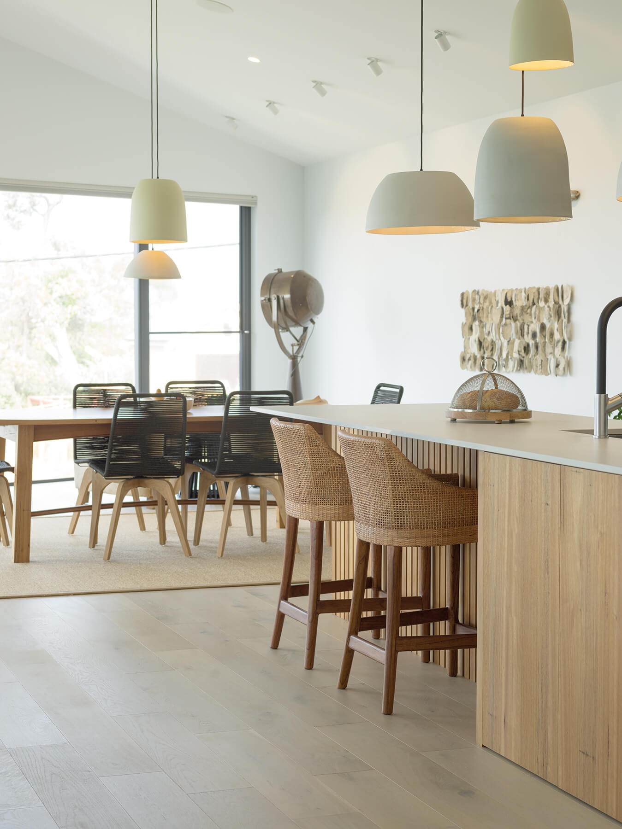
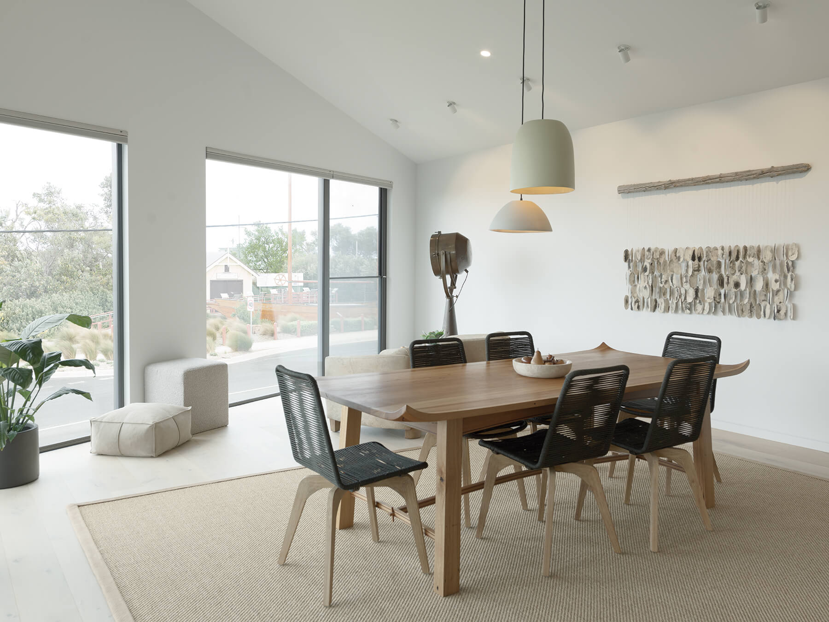
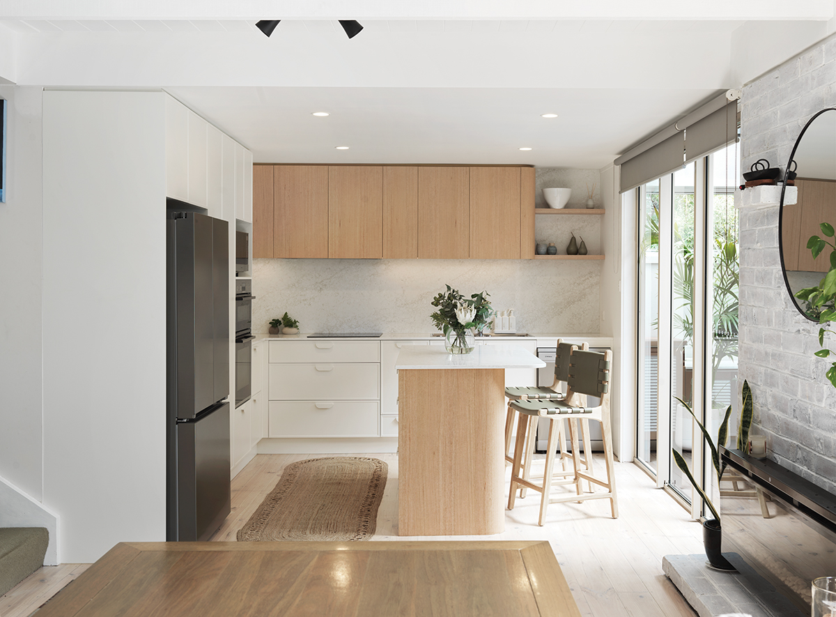
Custom designed and built cabinetry for kitchens, bathrooms and full interior joinery, manufactured in our own workshop and professionally installed.

Project & Trades Management

Registered Building Practitioner oversight, trade coordination, scheduling and budget management. As much or as little support as your project needs.

All Three, Under One Roof

Design, cabinetry and trades management together with a dedicated Projects Desk as your single point of contact from first consultation to handover.
The Way We Work

A clear, considered process for renovations, new homes, and commercial projects. You can engage us for the full journey or just the stages you need.

Stage 01

Initial Consultation

We meet to talk through your brief, your budget, and what you’re trying to achieve. For renovations, this includes an onsite measure and assessment of your existing space. For new homes, we start developing concepts based on your plans and ideas.

Stage 02

Design Concept

We come back with a developed concept including preliminary floor plans, spatial layout, and 3D visuals, along with an initial look at materials and fittings. This is where your project starts to feel real.

Stage 03

Project Proposal

A clear, obligation-free quote based on your chosen scope, covering cabinetry, trades, project management and everything in between. Transparent pricing, so you know what you’re working with before deciding anything.

Stage 04

Design Finalisation

A dedicated session to lock in every detail from the colours down to the fittings and hardware, so nothing is left unresolved before manufacturing begins.

Stage 05

Final Documentation

Construction-ready plans and a full specification schedule. Everything that’s been decided is now documented and ready to build.

Stage 06

Project Delivery

Your dedicated Projects Desk and project manager take over from here, coordinating trades, managing the schedule and budget, and keeping you updated with Registered Builder oversight throughout.

Stage 07

Handover

A formal walkthrough of your finished project, care and maintenance guidance, and the backing of our guarantee.

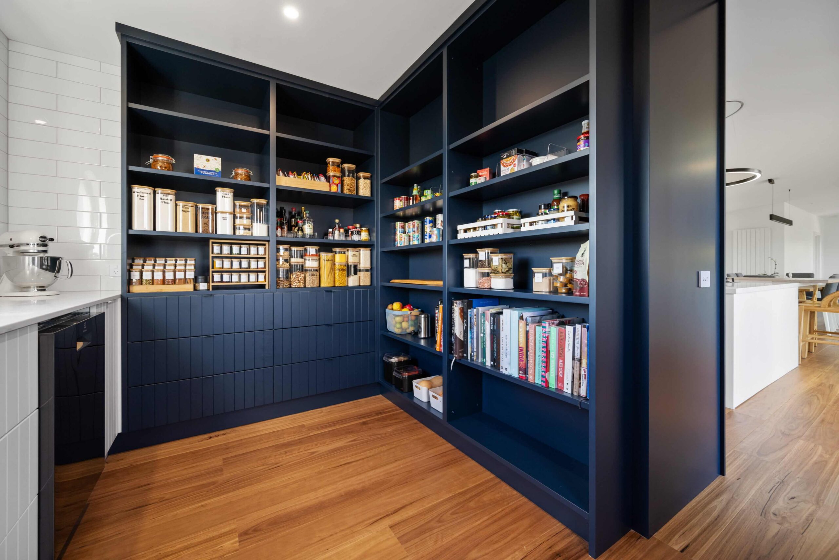
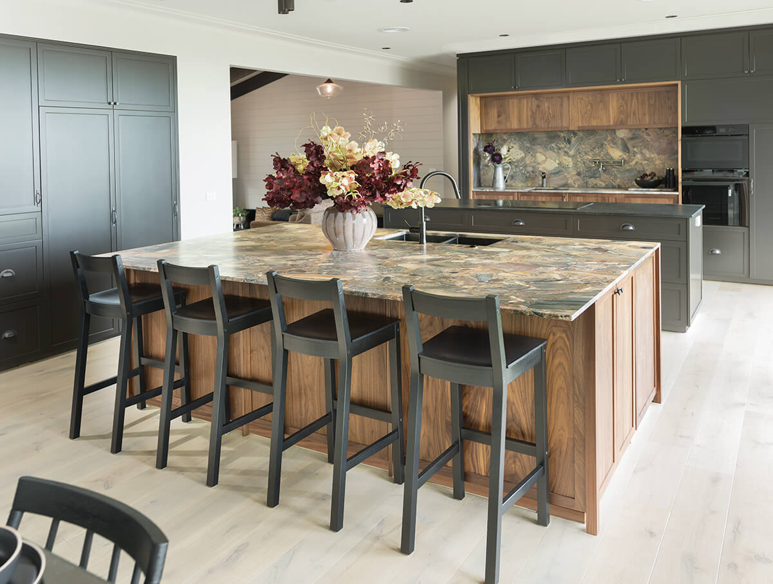
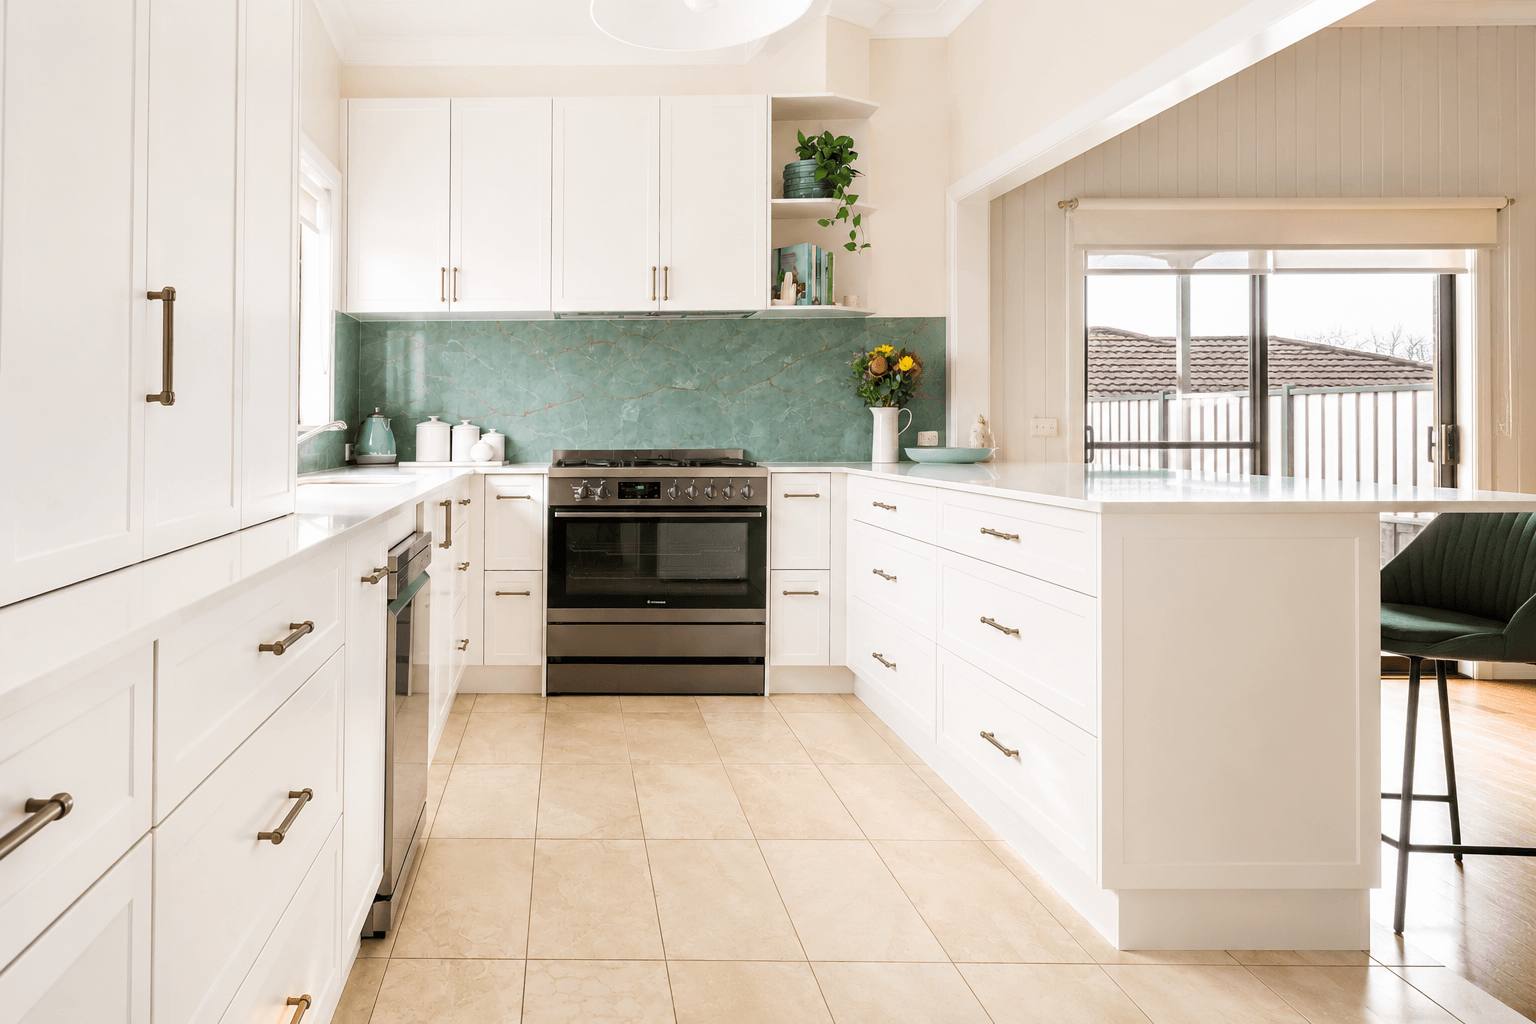
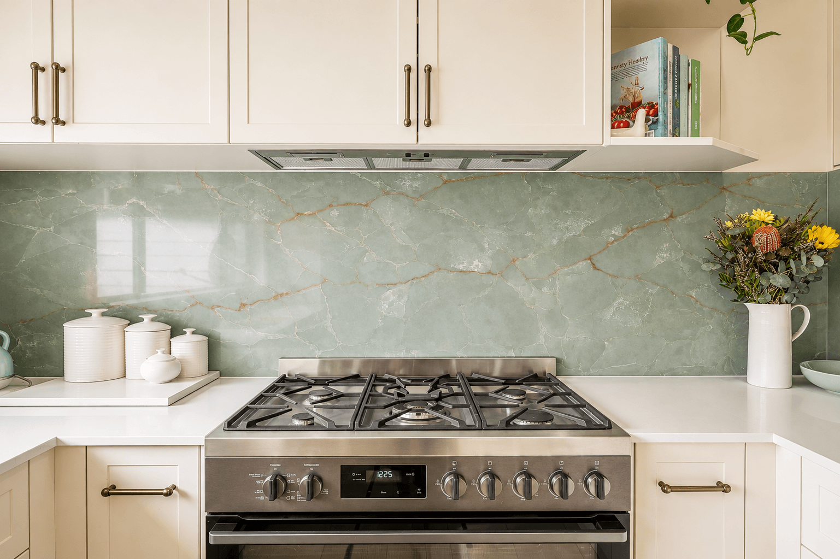
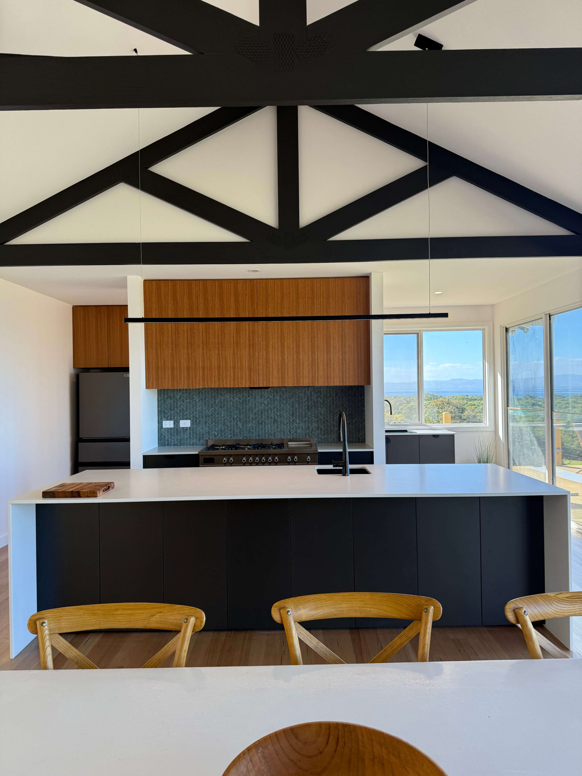
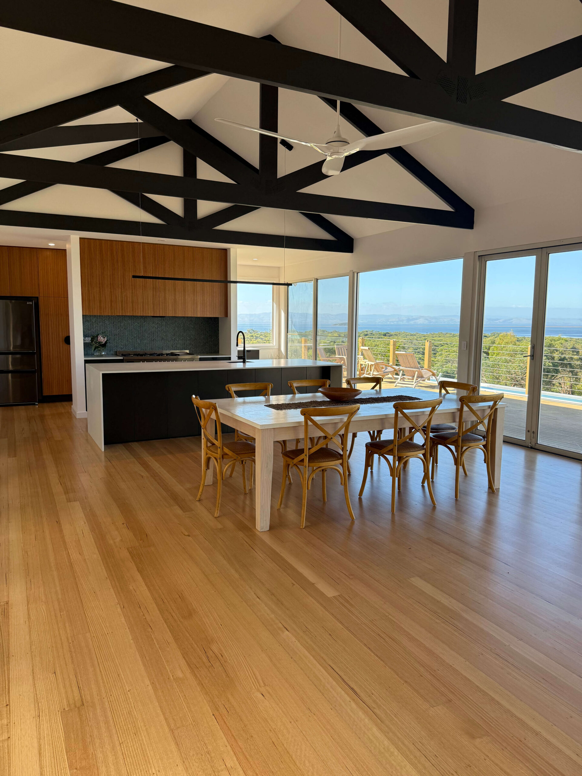
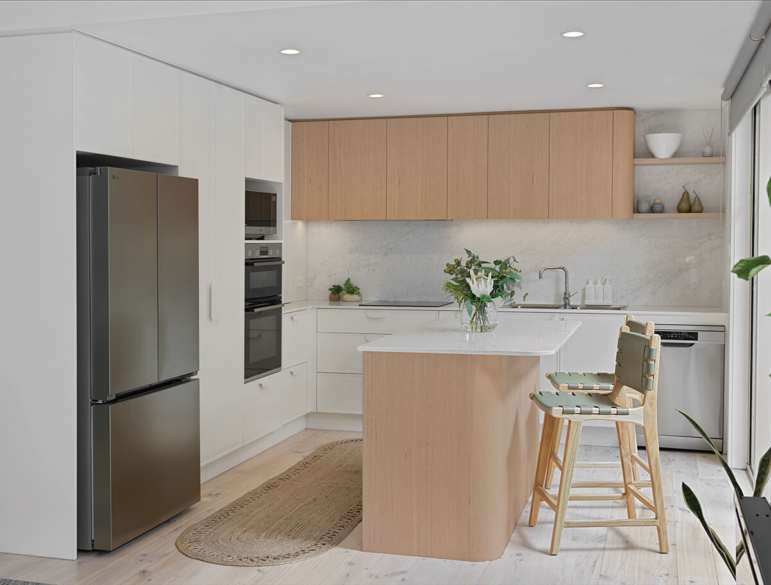
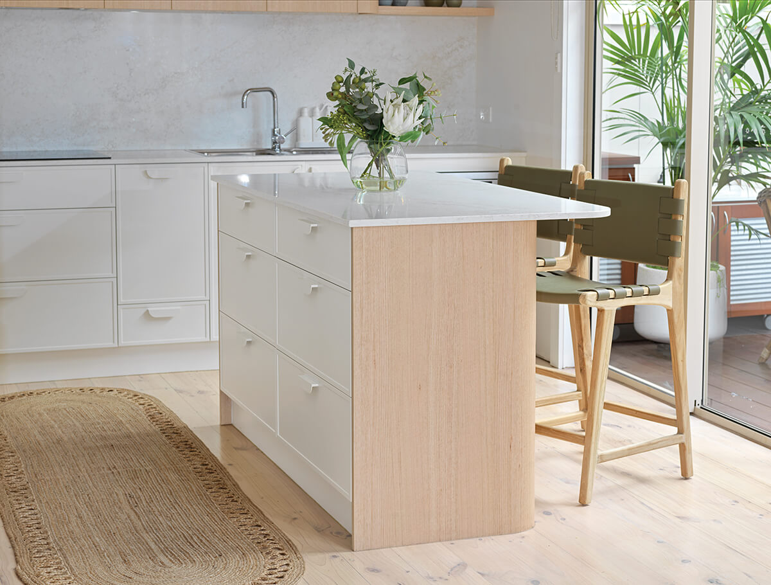
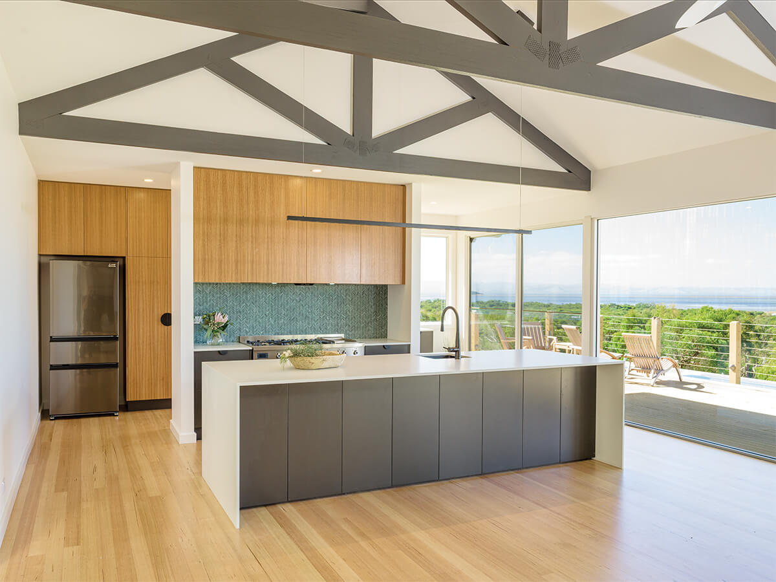
Recent projects across South Gippsland and Bass Coast

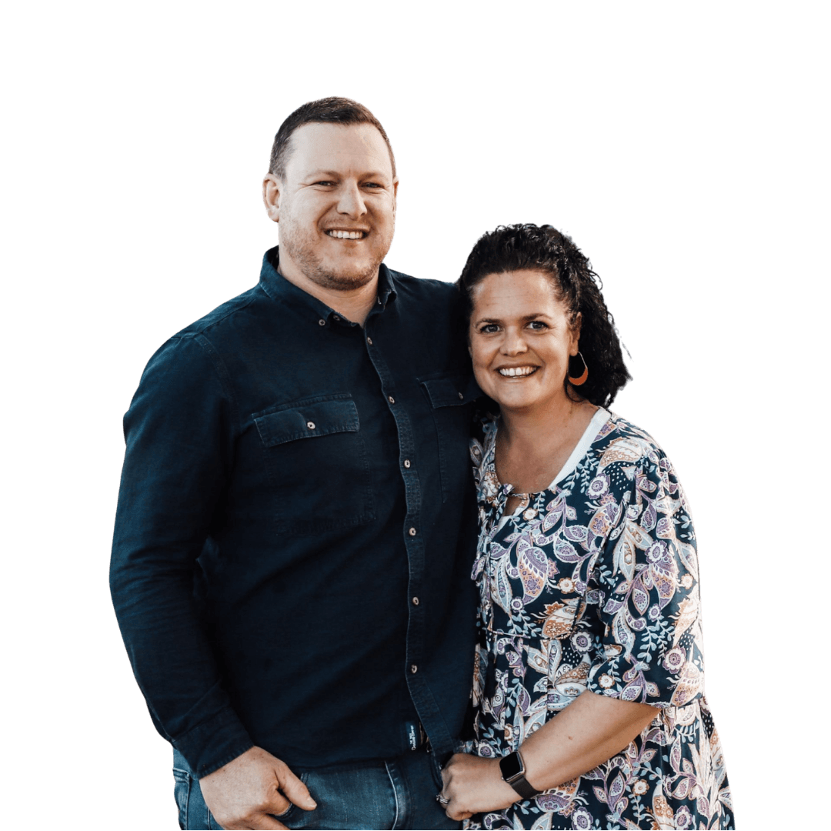
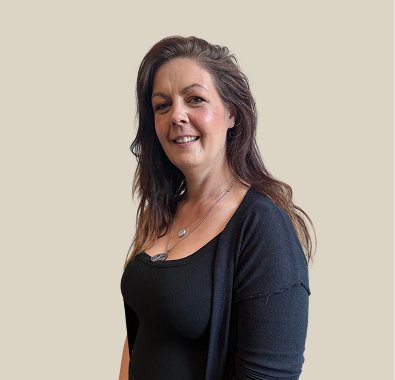
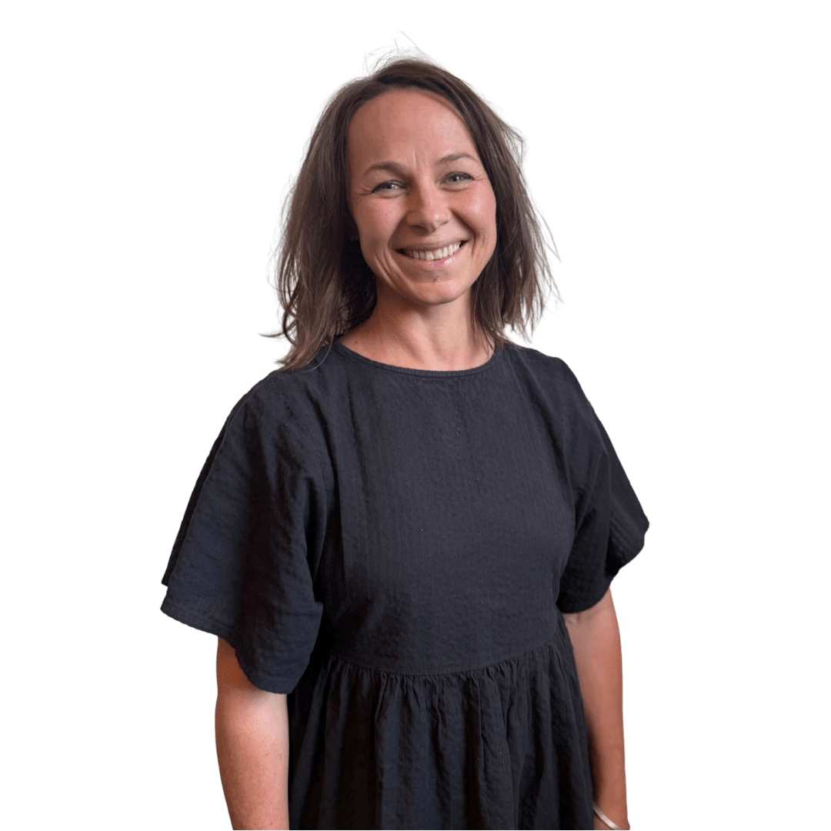
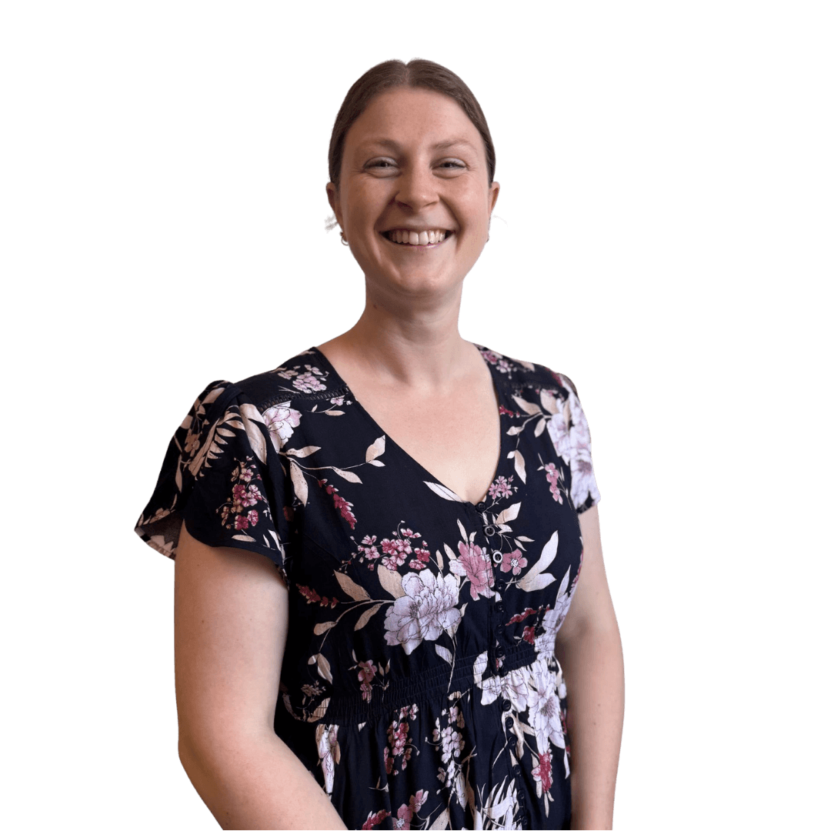
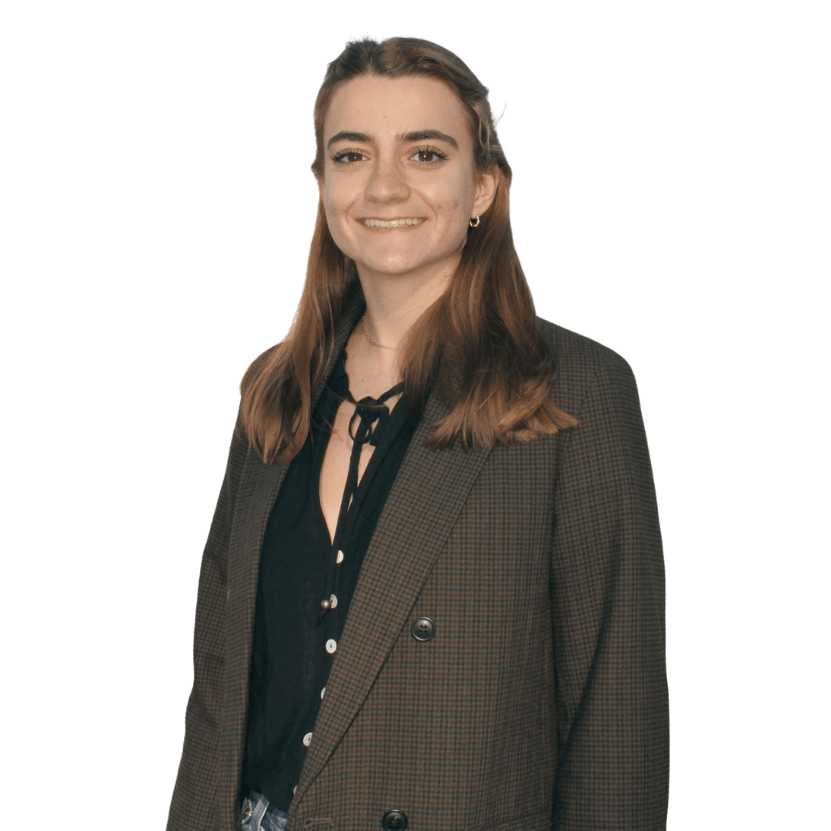
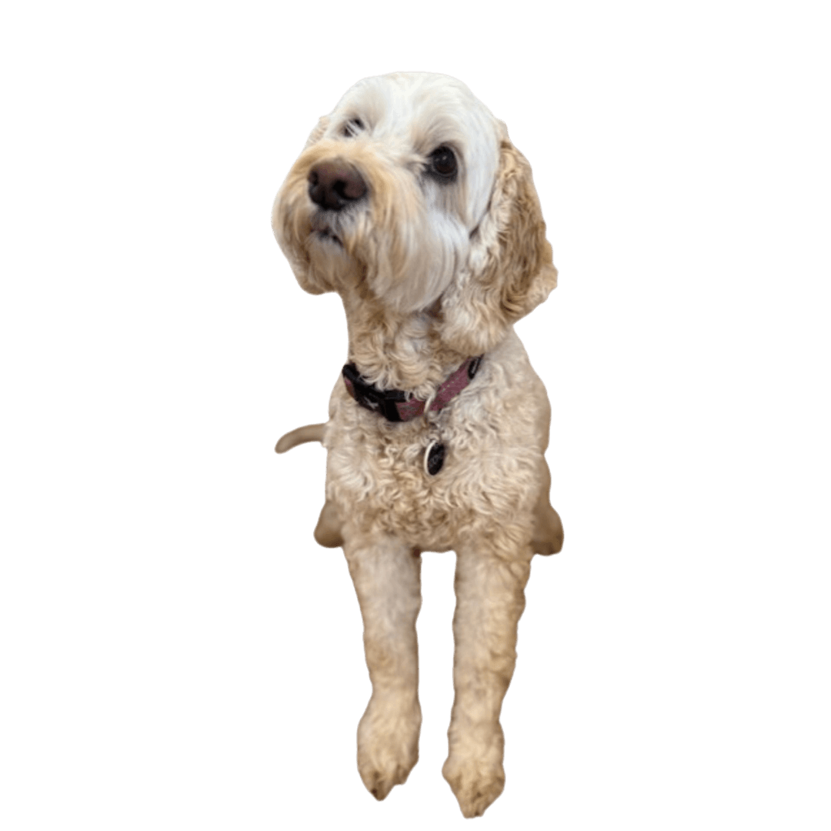
Meet the Team

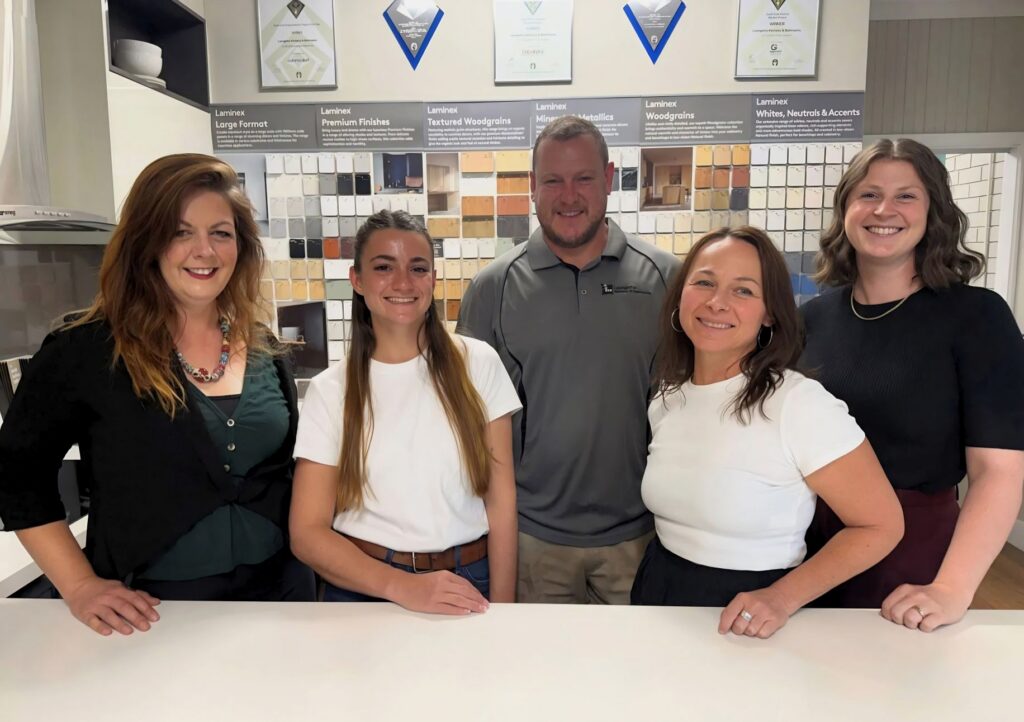
You’re not handed off to someone new every few weeks. The people you meet at the start are the people who finish the job.

Frequently Asked Questions

Do I need to know exactly what I want before booking a consultation?

No, most people don’t. The free consultation is where we help you work that out.

We’re based in Leongatha and work across South Gippsland and Bass Coast, including Inverloch, Wonthaggi, Korumburra, Meeniyan, Phillip Island, Cowes and San Remo. We also work with clients in Melbourne, Latrobe Valley and Baw Baw Shire, particularly those relocating or purchasing in the region. 

A full-colour, true-to-life visualisation of your finished space showing your actual layout, materials, finishes and fittings, so you know exactly what you’re getting before anything is built or ordered.

No. While kitchens and bathrooms are some of our most common projects, we also handle full home interior renovations, new home cabinetry and interior design, and custom joinery.

Yes. We offer cabinetry-only and design-only services for builders and tradespeople who have their own team in place. If you’d rather have everything managed for you, our Project & Trades Management service covers that too.

It varies by project size and scope, but we’ll give you a clear project timeline as part of your obligation-free proposal before you commit to anything.

That’s fine. A lot of people book a consultation to start planning, even if they’re not ready to begin construction for several months. There’s no pressure to commit on the spot.

Still figuring out what you want? That's the starting point.

You don’t need a finished plan to book a consultation. Most people don’t have one. Tell us what you’re hoping for, and we’ll take it from there. By the time you see the 3D render, you’ll know exactly what you’re getting.

Ready to see your space before we build a thing?

Fill out the form below and we’ll be in touch to book your free consultation.

Registered Building Practitioner (DB-L 64755, CDB-L 66067)     |     Copyright © 2026 Leongatha Kitchens & Bathrooms. All rights reserved.